17607 Harvest Grove Ct, Bakersfield, CA 93314
- $900,000
- 4
- BD
- 3
- BA
- 3,213
- SqFt




- Sold Price
- $900,000
- List Price
- $925,000
- Closing Date
- Sep 10, 2025
- MLS#
- 202505142
- Status
- CLOSED
- Type
- Single Family Residential
- SubType
- Residential
- City
- Bakersfield
- Area
- Northwest
- County
- Kern
- Bedrooms
- 4
- Bathrooms
- 3
- Living Area
- 3,213
- Year Built
- 2002
- Lot Size
- 44,431
Property Description
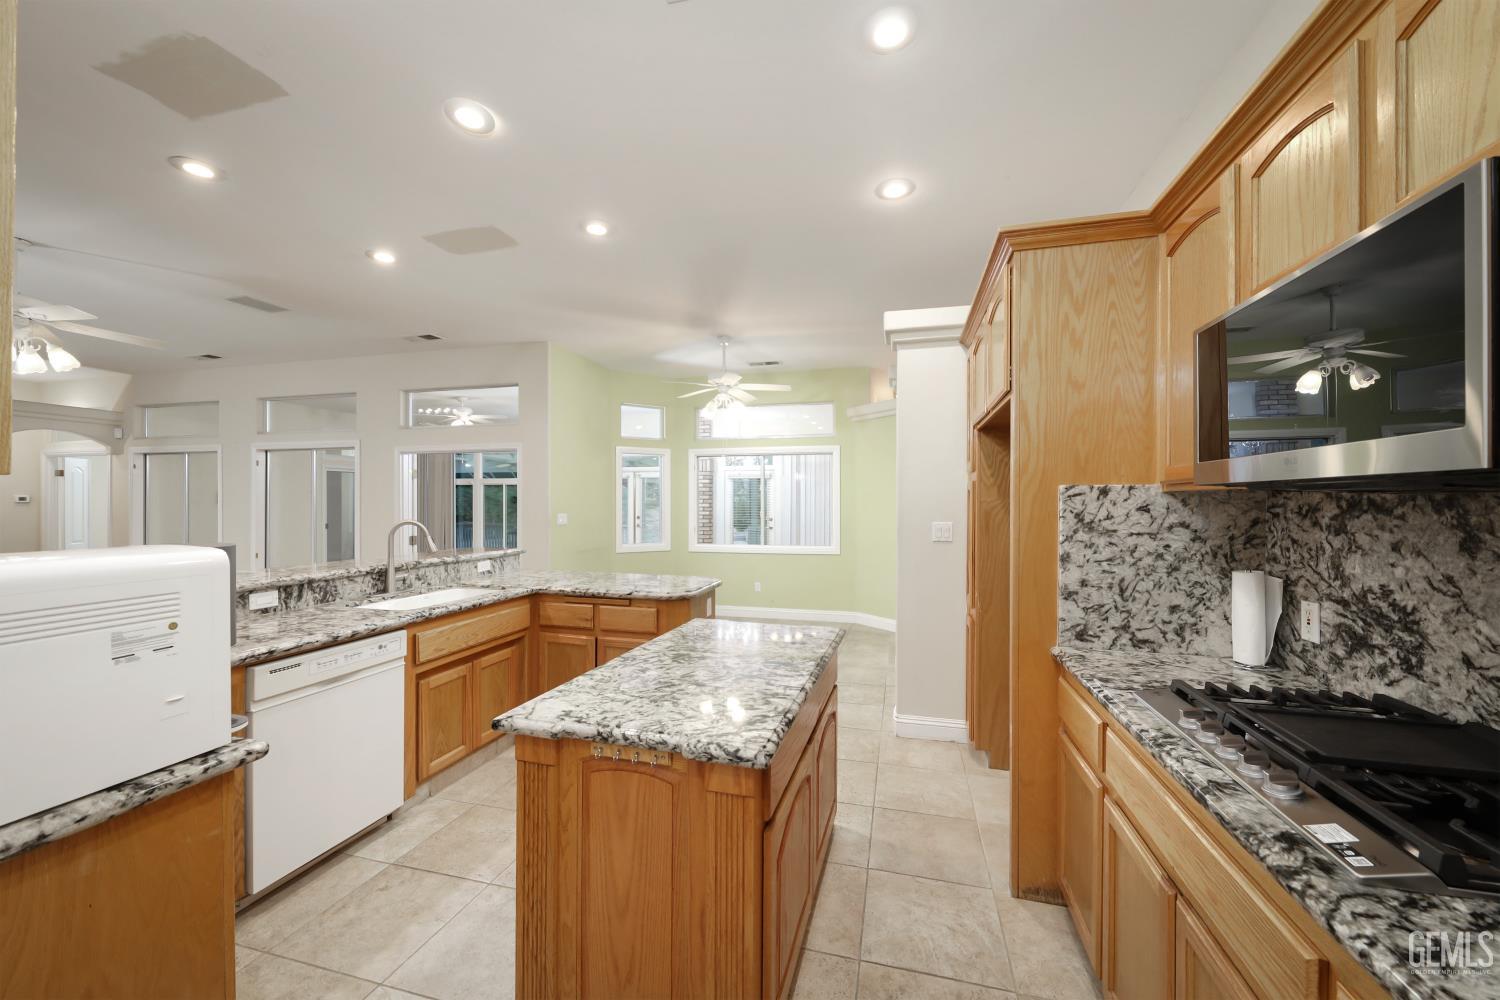
This stunning 4-bedroom + office, 2.5-bath home sits on a 1-acre cul-de-sac lot in desirable Northwest Bakersfield, offering over 3,200 sq. ft. of living space. Enjoy a split-wing floor plan with formal dining, plantation shutters, central vac, and fireplaces in both the family room and spacious primary suite. The kitchen features granite countertops, a center island, and mostly newer appliances. The primary suite includes a dual-sided fireplace, large closets, and access to an enclosed patio. The backyard is a true oasis with a large wrap-around covered patio, pool and spa, artificial turf in areas, fruit trees, and a park-like atmosphere. A standout feature of this property is the large detached shop in the back, ideal for car collectors, hobbyists, or anyone needing serious storage space. With extra-wide concrete driveways and additional parking, there's room for RVs, trailers, and more.
/u.realgeeks.media/bakersfieldbuysell/Logo.png)
Additional Information
- Pool
- Yes
- Parking Type
- 4 Car
- Stories
- 1
- Disclosures
- None of the Above
Mortgage Calculator
Courtesy of Bart A Tipton with Keller Williams Realty
Courtesy of Bart A Tipton with Keller Williams Realty
Provided Courtesy Of Bakersfield Association of Realtors.
Information Is Believed To Be Accurate But Not Guaranteed.
Copyright 2026 Bakersfield Association of Realtors. All Rights Reserved.
Data last updated: