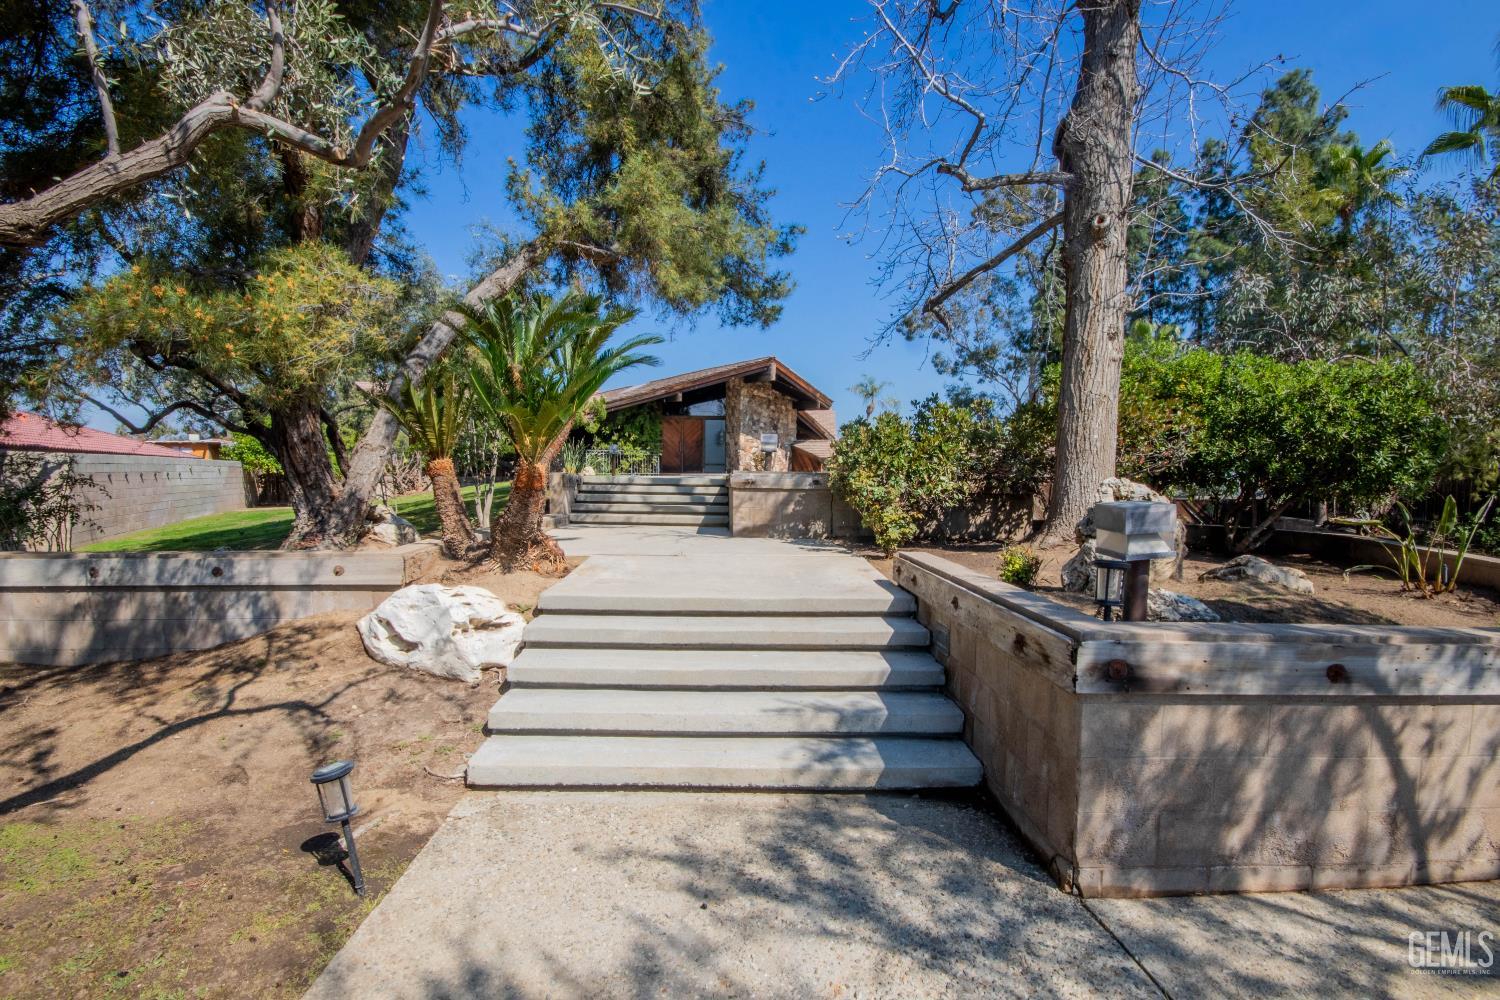
2820 Rio Vista Dr, Bakersfield, CA 93306
- $988,000
- 7
- BD
- 8,818
- SqFt




- Sold Price
- $988,000
- List Price
- $988,000
- Closing Date
- Jun 04, 2026
- MLS#
- 202604295
- Status
- CLOSED
- Type
- Single Family Residential
- SubType
- Residential
- City
- Bakersfield
- Area
- Northeast
- County
- Kern
- Bedrooms
- 7
- Living Area
- 8,818
- Year Built
- 1976
- Lot Size
- 27,878
Property Description
Architecturally Inspired & Thoughtfully Designed. This Northeast Bakersfield Estate Property is a cornerstone of the magnificent estates on this side of town. Once you enter the home, you are welcomed by an open layout and soaring ceilings that create a warm inviting atmosphere designed for gathering. The formal living room, separate family room and massive fireplace allowed for the occupants to move room to room effortlessly. This floor plan allows for a large formal dining room space and a breakfast area space. In the formal dining area, you view the massive fireplace and view style windows. From the breakfast area, you have an additional view to the East and to lovely swimming pool. This home lives exceptionally well with a workout room complete with dry style sauna, a private office, two laundry rooms, seven bedrooms (7) and six bathrooms (6). The primary bedroom features a suite style design and a private outdoor view deck. This estate is serene, peaceful and private.
/u.realgeeks.media/bakersfieldbuysell/Logo.png)
Additional Information
- Pool
- Yes
- Parking Type
- 4 Car
- Stories
- 2
- Disclosures
- Call Listing Agent
Mortgage Calculator
Courtesy of Mike Saba with Watson Realty
Courtesy of Mike Saba with Watson Realty
Provided Courtesy Of Bakersfield Association of Realtors.
Information Is Believed To Be Accurate But Not Guaranteed.
Copyright 2026 Bakersfield Association of Realtors. All Rights Reserved.
Data last updated: